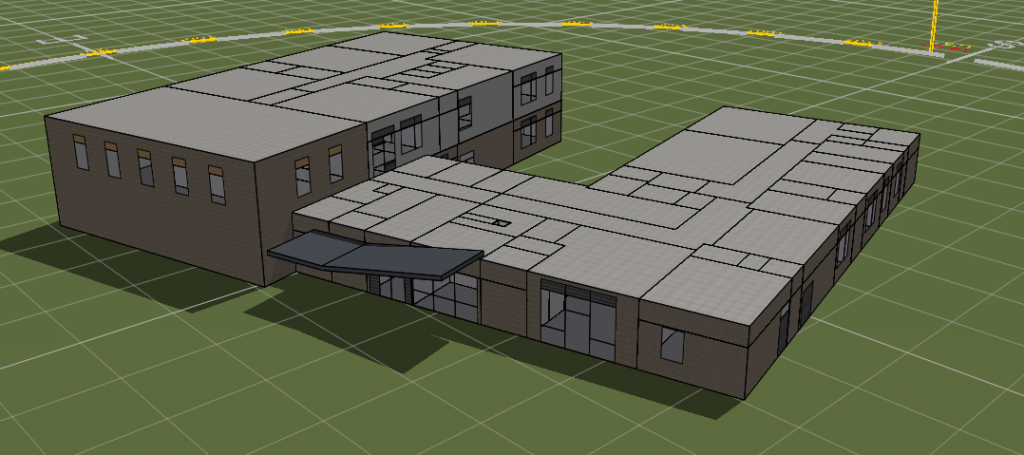
Project: Axis Academy
Sector: Education
Description: A new two storey school which includes Classrooms, Art/Design, Food Room, Hall, Dining, Group Spaces, Staff Rooms, Offices and welfare facilities. The school was required to meet the stringent requirements of the Department for Education (DfE) for new schools.
Key design features:
- Fabric first approach.
- Large windows for natural daylight.
- Low energy NVHR ventilation units.
Services provided:
- DfE Energy Strategy Report.
- DfE Adaptive Comfort Overheating Assessment Report.
- DfE Climate Based Daylight Assessment Report.
- Heat Losses & Gains calculations.